











Address
5039 Valley View Road, Mohnton, PA
Price
$ 439,000
Property Attributes
- MLS#PABK2077604
- TypeSingle Family
- Listing Status ACTIVE
- CountyBERKS
- CityMohnton
- AreaBrecknock Twp
- Zip19540
- StyleCape Cod
- Year Built1992
- Taxes$ 6344
- Price$ 439,000
- Bedrooms4
- Full Bathrooms2
- Half Bathrooms0
- Sqr Footage2457
- Lot Size1.23 Acres
Data Source:
Bright MLS
Property Description
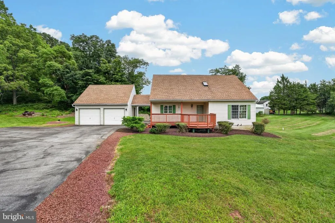
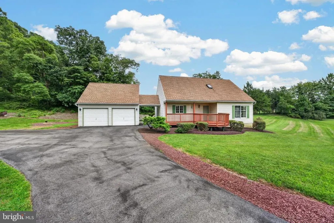
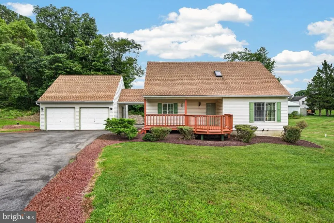
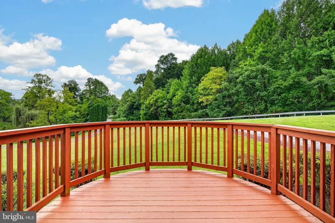
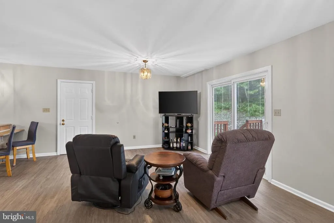
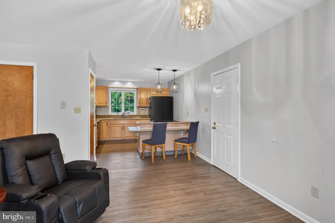
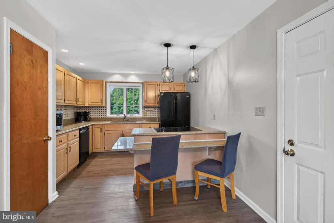
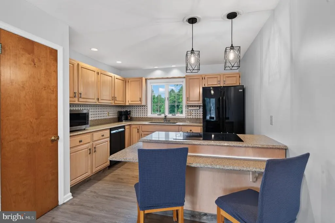
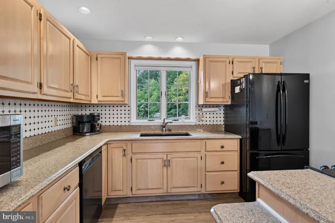
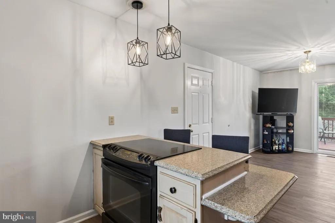
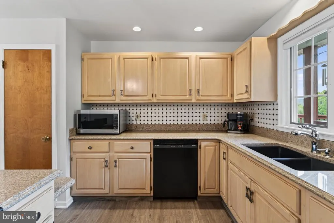
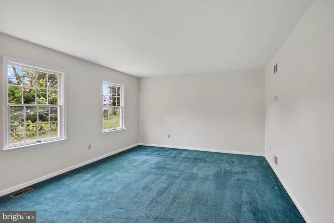
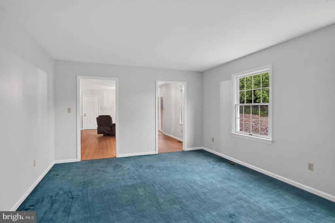
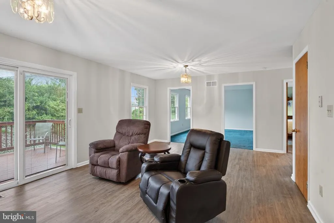
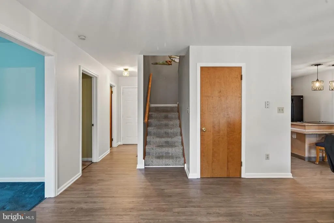
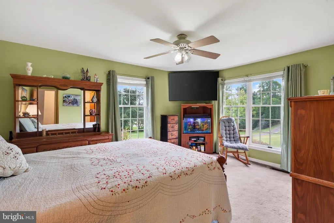
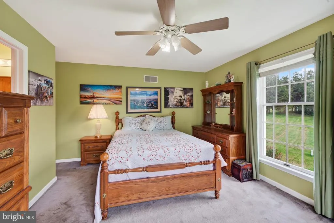
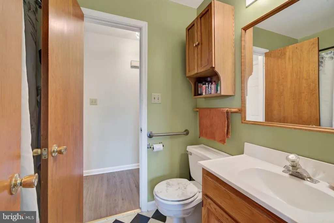
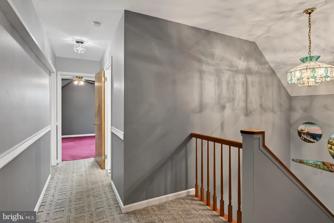
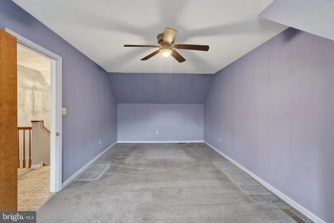
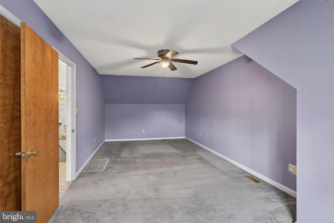
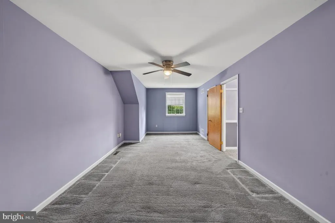
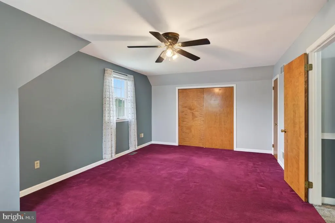
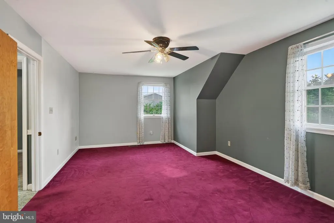
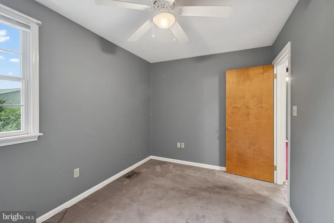
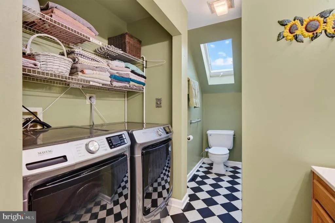
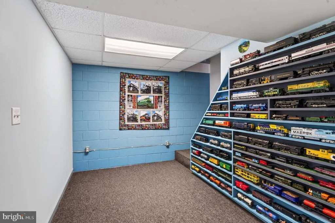
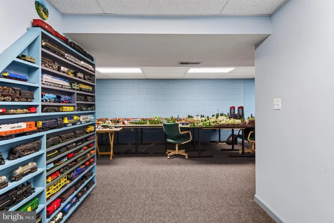
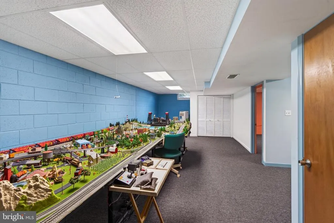
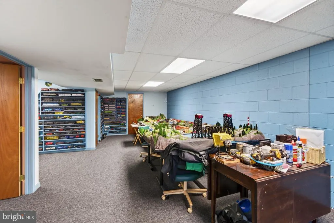
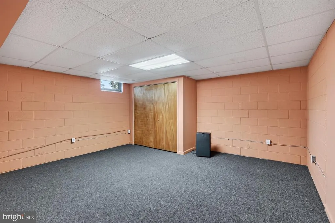
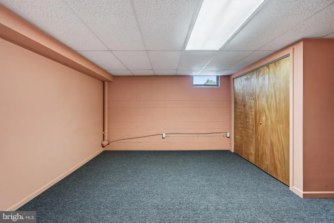
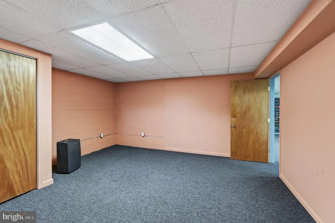
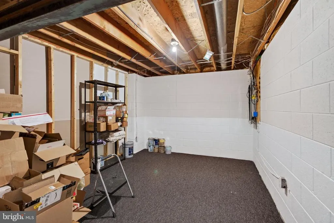
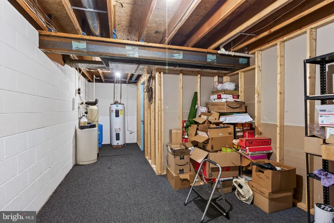
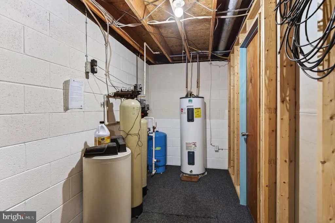
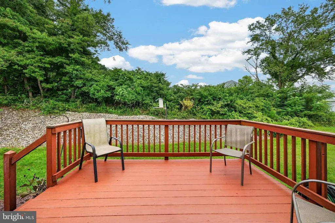
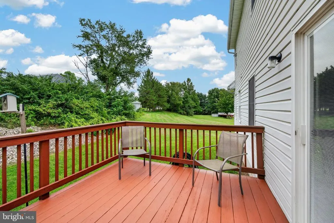
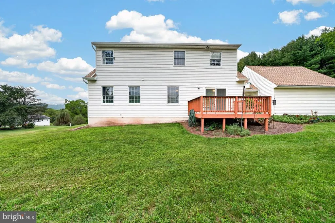
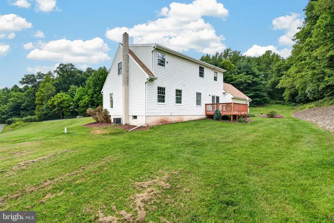
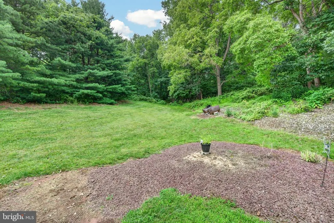
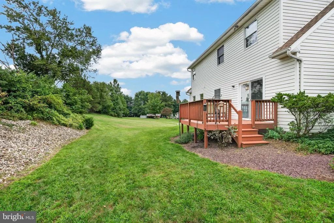
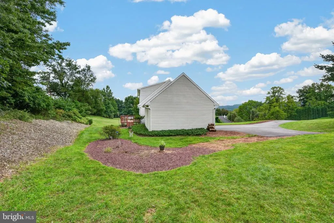
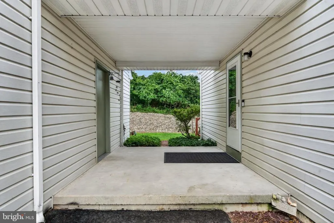
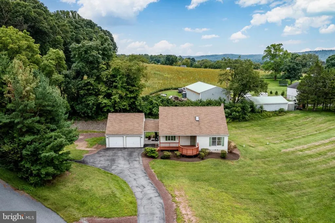
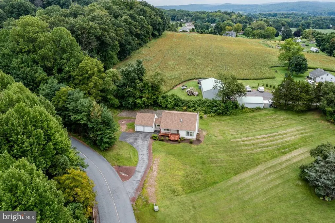
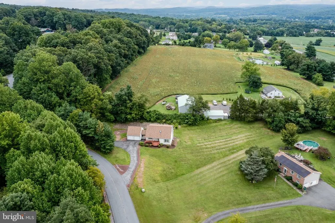
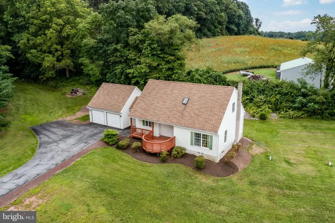
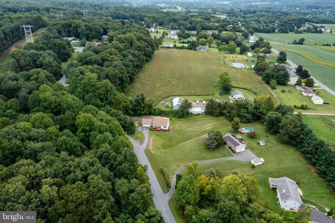
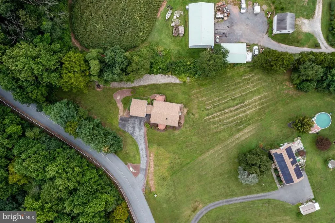
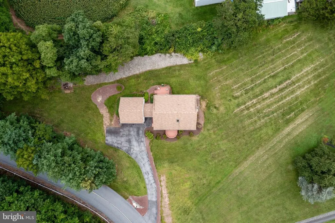
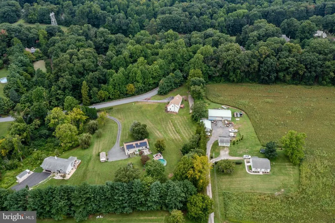
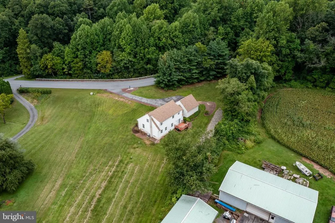
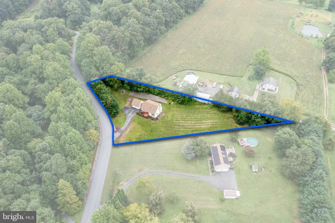
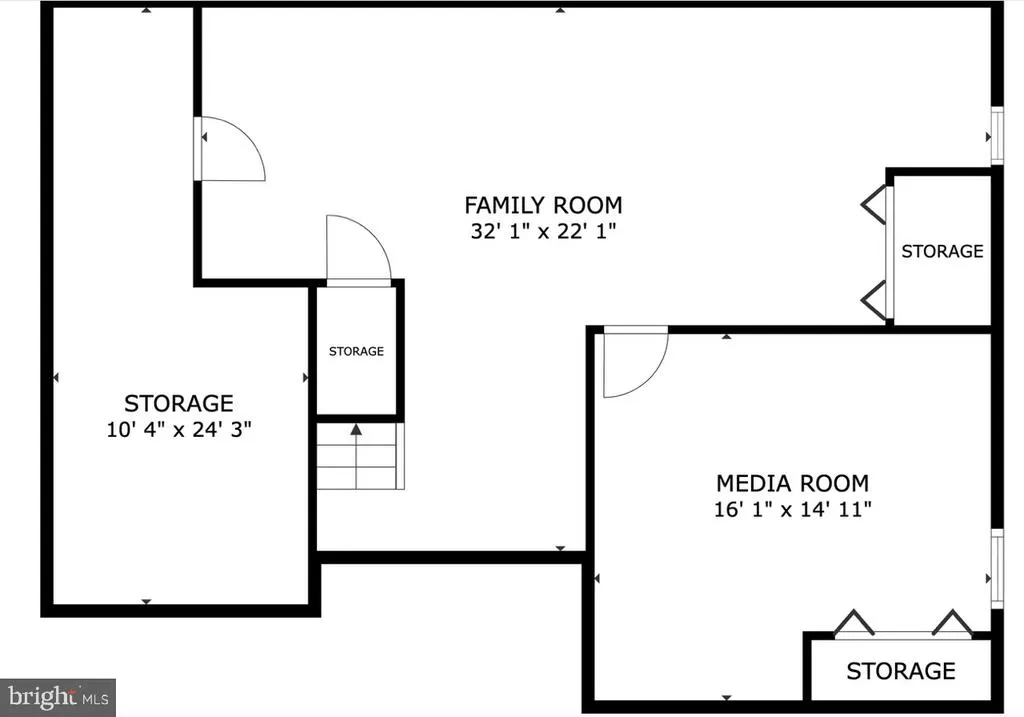
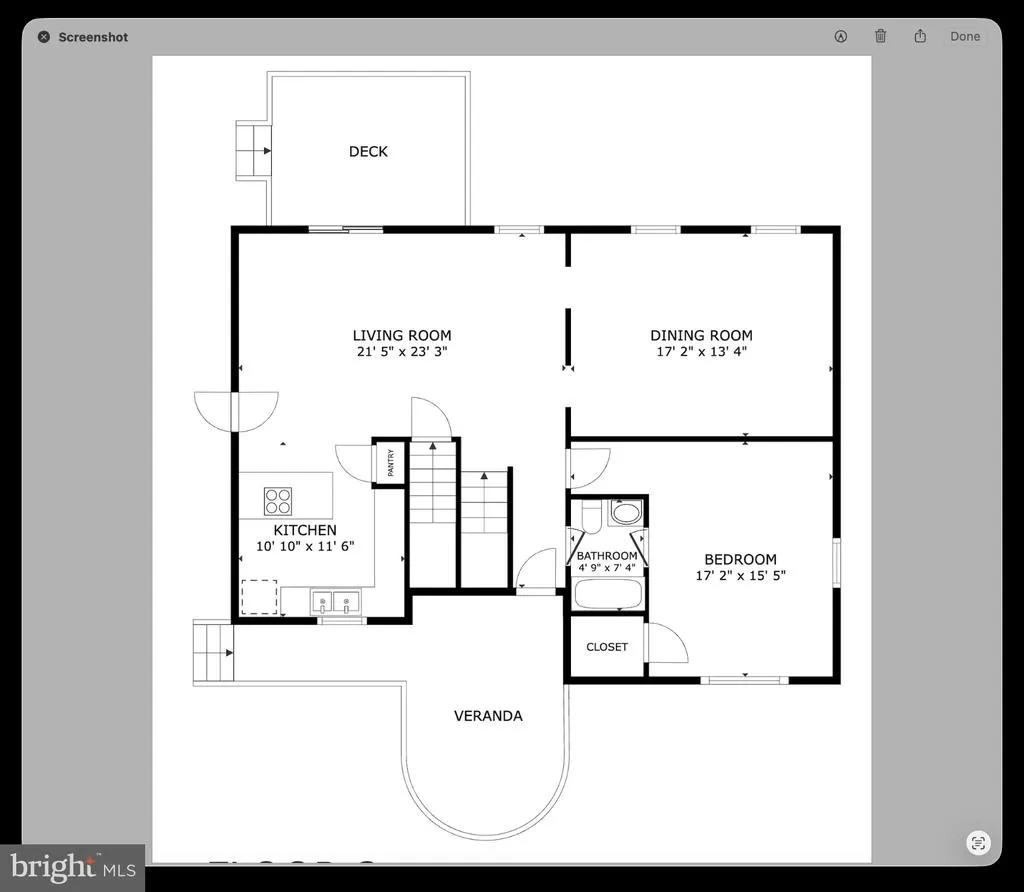
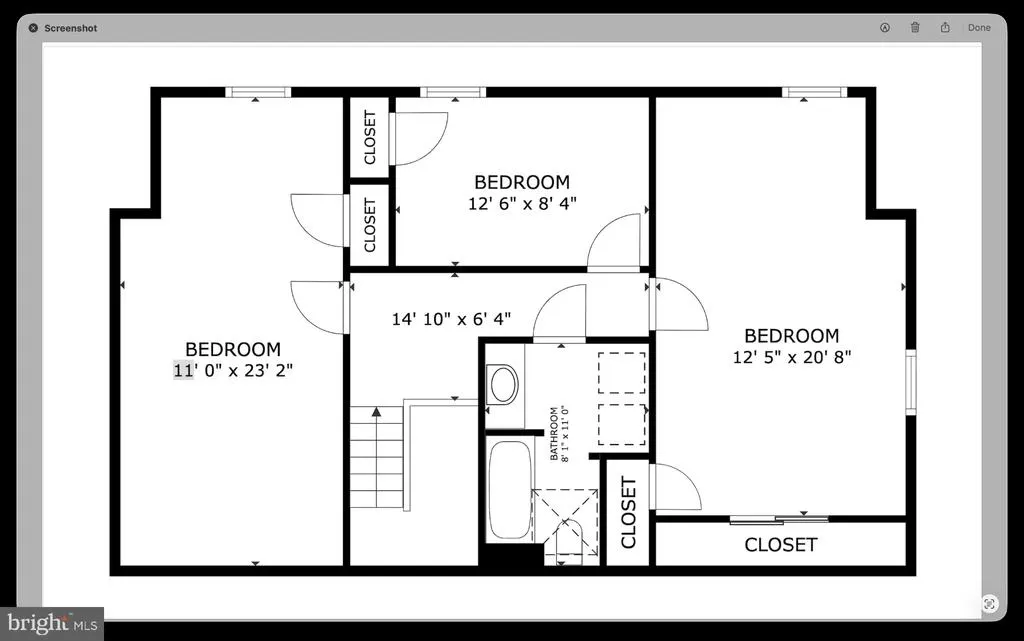
First Floor Owner's Bedroom! Discover the epitome of country living in this stunning Cape Cod residence, nestled on a sprawling 1.23-acre lot in a serene rural setting on a cut -de- sac street. This meticulously maintained home, built in 1992, boasts an impressive 1,638 sq. ft. of beautiful living space, designed for both comfort and elegance. The gourmet kitchen is a chef's dream, featuring upgraded countertops and upgraded cabinets a 2 tiered peninsula for casual dining, and a pantry for ample storage. Natural light floods the space through skylights, enhancing the inviting atmosphere. Retreat to the first floor spacious primary suite, complete with a full bath, while three additional bedrooms and bathroom/laundry upstairs provide versatility for guests or a home office. The partially finished basement offers endless possibilities, whether for a train room, media room or additional storage. Outside, the beautifully landscaped grounds invite you to unwind in your private oasis. Enjoy the tranquility of your partly wooded yard, or take in the picturesque garden views from one of the two decks. The property features an oversized attached garage ensuring convenience and practicality and a connecting covered breezeway to the house. Don't miss your chance to own this exceptional residence!
| Price History | |
|---|---|
| 9/3/2026 | Listed $450,000 |
| 9/15/2026 | 3$439,000 |
General Features
| Living Area | 2457 |
|---|---|
| Sewer | On Site Septic |
| Heating | Heat Pump - Oil BackUp |
| Cooling | Central A/C |
| Utilities | Cable TV |
| Possession | Negotiable |
| Roof | Architectural Shingle |
| Appliances | Built-In Range,Dishwasher,Oven - Single,Oven/Range - Electric,Water Conditioner - Owned,Water Heater |
| Zoning | SINGLE FAMILY RESIDENTIAL |
| Garage Spaces | 2.00 |
| Architectural Style | Cape Cod |
| Security Features | Monitored,Surveillance Sys |
| Construction Materials | Block,Vinyl Siding |
| School District | GOVERNOR MIFFLIN |
| Exclusions | Refrigerator |
| Year Built | 1992 |
| View | Garden/Lawn |
| Levels | 2 |
| Tax Year | 2026 |
| Ownership | Fee Simple |
| Cool Fuel | Electric |
| Accessibility | Grab Bars Mod |
| County | BERKS |
| New Construction | No |
| Property Type | Residential |
| HOA | No |
| Subdivision Name | NONE AVAILABLE |
| Garage Y/N | Yes |
| Water Access Y/N | No |
| Other Structures | Above Grade,Below Grade |
| Total Rooms | 13 |
| Full Baths | 2 |
| Status | ACTIVE |
| Directions | Rt 176 to Rt 10 (Green hills Exit) to Kurtz Mill Rd to Right on Gill Rd,Right on Valley View |
| City | MOHNTON |
| Senior Community Y/N | No |
| MLS Area | Brecknock Twp (10234) |
| Lot Size Units | Square Feet |
| Lot Size Square Feet | 53578.00 |
| Tax Assessed Value | 149500.0 |
| Tax Annual Amount | 6344.0 |
| Home Warranty Y/N | No |
| Property Condition | Excellent,Very Good |
| Structure Type | Detached |
| Floors In Unit Count | 2 |
| Condo/Coop Association fee Y/N | No |
| Bathrooms Full Main Level | 1 |
| Bathrooms Count Main Level | 1.00 |
| Price Per Sq Ft Total AG | 268.01 |
| Acceptable Financing | Cash,Conventional,FHA,VA |
| Historic Y/N | No |
| Lease Considered Y/N | No |
| Vacation Rental Y/N | No |
| Virtual Tour | https://my.matterport.com/show/?m=ApNqmAAhJQ7 |
| Total SQFT | 2457 |
| Location Type | Rural |
| Standard Status | Active |
| Year Built Source | Assessor |
| Tax Lot | 4223 |
| Association Recreation Fee | No |
Interior Features
| Interior Amenities | Carpet,Ceiling Fan(s),Combination Dining/Living,Combination Kitchen/Dining,Combination Kitchen/Living,Dining Area,Entry Level Bedroom,Family Room Off Kitchen,Floor Plan - Open,Kitchen - Eat-In,Kitche |
|---|---|
| Heating Fuel | Oil |
| Basement | Interior Access,Partially Finished,Sump Pump,Windows,Improved |
| Flooring | Carpet,Engineered Wood |
| Hot Water | Electric |
| Basement (Y/N) | Yes |
| Heating Y/N | Yes |
| Fireplace Y/N | No |
| Above Grade Finished Area | 1638 |
| Central Air Y/N | Yes |
| Total Bedrooms | 4 |
| Below Grade Finished Area | 819 |
| Room Type | Living Room,Dining Room,Primary Bedroom,Bedroom 2,Bedroom 3,Bedroom 4,Kitchen,Storage Room,Bathroom 1,Bathroom 2,Bonus Room,Hobby Room |
| Main Level Bedrooms | 1 |
| Below Grade Finished Area Unit Type | Square Feet |
| LivingAreaSource | Estimated |
| Laundry Type | Upper Floor |
| Below Grade Finished Area Source | Estimated |
| Bedrooms Count All Upper Levels | 3 |
| Bedrooms Count Upper Level 1 | 3 |
| Bathrooms Full Upper Level 1 | 1 |
| Bathrooms Full All Upper Levels | 1 |
| Bathrooms Count Upper Level 1 | 1.00 |
| Bathrooms Count All Upper Levels | 1 |
| Above Grade Finished Area Source | Assessor |
| Above Grade Finished Area Unit Type | Square Feet |
| Total Baths | 2 |
Exterior Features
| Pool | No Pool |
|---|---|
| Parking Features | Asphalt Driveway |
| Lot Features | Front Yard,Irregular,Landscaping,No Thru Street,Open,Partly Wooded,Rear Yard,Rural,SideYard(s),Sloping |
| Water Source | Private |
| Inclusions | Washer and Dryer |
| Total Parking Spaces | 12 |
| Garage Features | Additional Storage Area,Garage - Front Entry,Garage Door Opener,Oversized |
| Type of Parking | Attached Garage,Driveway,Off Street |
| Land Use Code | 101 Res |
| Foundation Details | Block |
| Spa | No |
| Water View Y/N | No |
| Lot Size Acres | 1.23 |
| Road Surface Type | Black Top |
| Lot Size Source | Assessor |
| Waterfront Y/N | No |
| Road Responsibility | Boro/Township |
| Horse Y/N | No |
| Land Assessed Value | 55600.00 |
| Navigable Water Y/N | No |
| Water Oriented Y/N | No |
| # of Attached Garage Spaces | 2 |
Room Details
| Room | Dimensions | Level | Flooring | Details |
|---|---|---|---|---|
| Bathroom 1 | Main | |||
| Bathroom 2 | Upper 1 | |||
| Bedroom 2 | Upper 1 | |||
| Bedroom 3 | Upper 1 | |||
| Bedroom 4 | Upper 1 | |||
| Bonus Room | Main | |||
| Bonus Room | Lower 1 | |||
| Dining Room | Main | |||
| Hobby Room | Lower 1 | |||
| Kitchen | Main | |||
| Living Room | Main | |||
| Primary Bedroom | Main | |||
| Storage Room | Lower 1 |
Amenities
- Foreclosure
- Views
- Short Sale
- New Construction
- Adult 55+
- Lease To Own
- No HOA Fees
- Furnished
- Primary On Main
- Air Conditioning
- Seller Finance
- Green
- Fixer Upper
- Horse
- Golf
- Fireplace
- Deck
- Garage
- Basement
- Pool
Property vs Single Family Average in 19540
Price
Taxes
Year Built
Visits
 The data relating to real estate for sale on this web site comes in part from the Internet Data Exchange of the Greater Lehigh Valley REALTORS®. Real Estate listings held by brokerage firms (licensees) other than #firm are marked with the IDX logo and detailed information about them includes the name of the listing brokers.
The information being provided is for consumers personal, non-commercial use and may not be used for any purpose other than to identify prospective properties consumers
The data relating to real estate for sale on this web site comes in part from the Internet Data Exchange of the Greater Lehigh Valley REALTORS®. Real Estate listings held by brokerage firms (licensees) other than #firm are marked with the IDX logo and detailed information about them includes the name of the listing brokers.
The information being provided is for consumers personal, non-commercial use and may not be used for any purpose other than to identify prospective properties consumers
 The data relating to real estate for sale on this web site includes listings held by MLS-IDX Participants of the Internet Data Exchange program of the Multiple Listing Service of the Pocono Mountains Association of Realtors®. Listings marked with the Internet Data Exchange logo are not necessarily the listings of the owner of this web site. All listing data is the copyrighted property of the aforesaid Association and its MLS-IDX Participants with all rights reserved. The information contained
 © BRIGHT, All Rights Reserved
