






















Address
7 Davis Bridge Road, Bernville, PA
Price
$ 765,000
Property Attributes
- MLS#PABK2078058
- TypeSingle Family
- Listing Status ACTIVE
- CountyBERKS
- CityBernville
- AreaPenn Twp
- Zip19506
- StyleColonial,Farmhouse/National Folk
- Year Built1780
- Taxes$ 5360
- Price$ 765,000
- Bedrooms5
- Full Bathrooms3
- Half Bathrooms0
- Sqr Footage3600
- Lot Size1.84 Acres
Data Source:
Bright MLS
Property Description
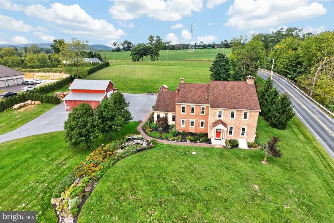
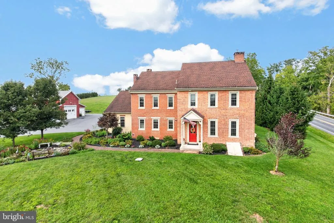
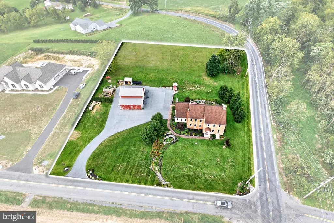
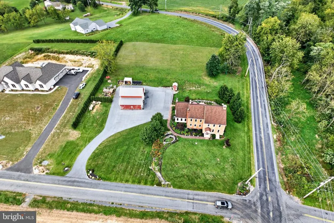
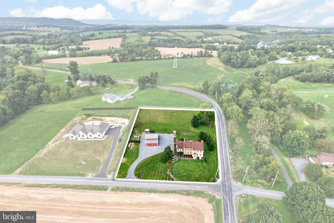
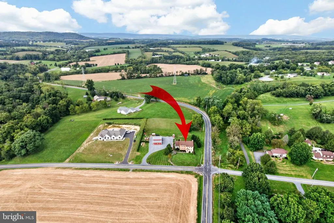
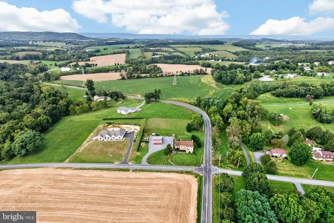
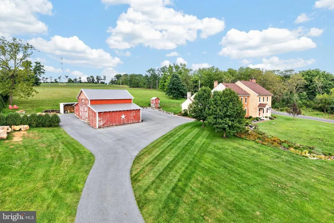
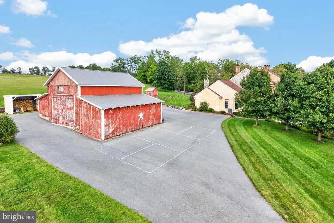
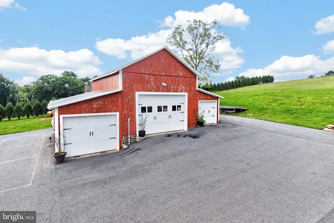
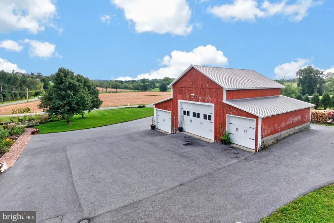
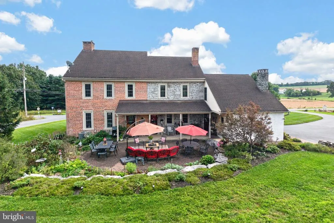
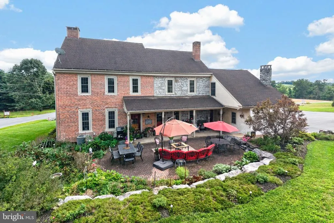
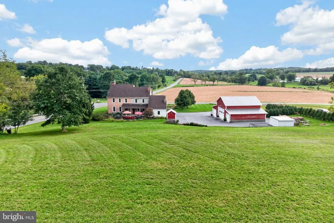
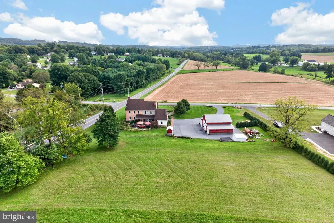
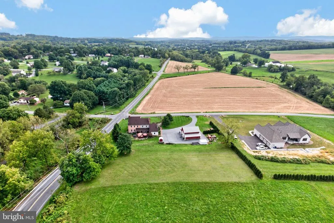
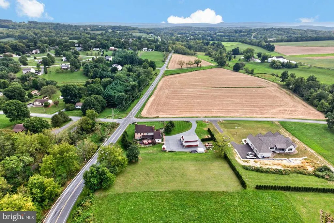
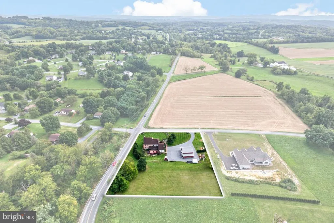
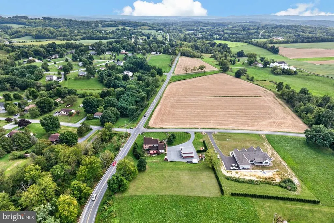
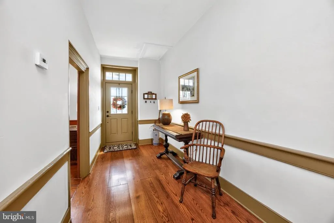
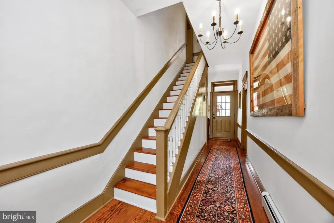
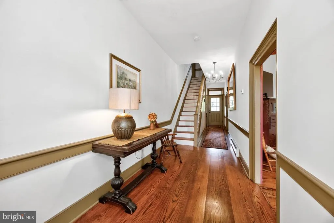
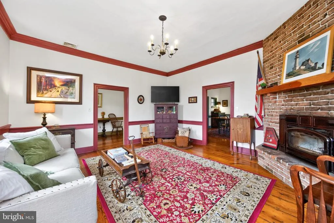
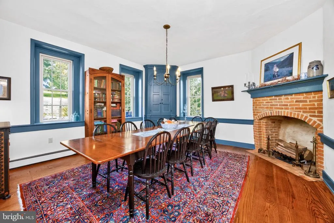
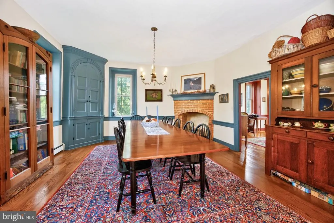
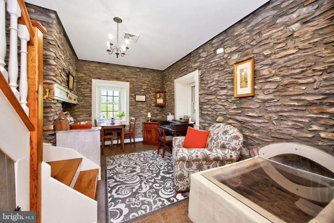
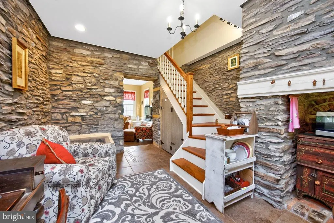
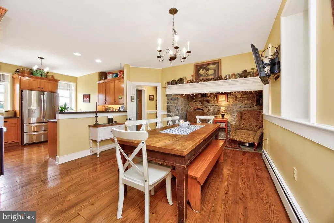
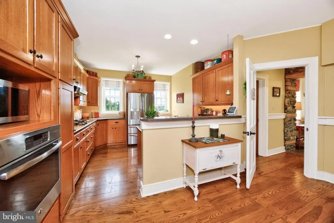
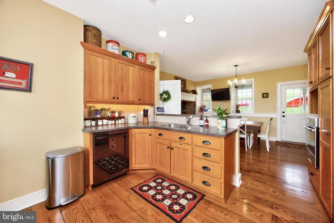
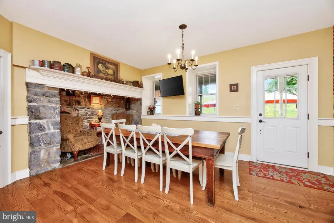
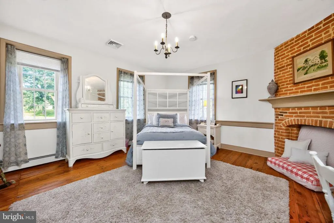
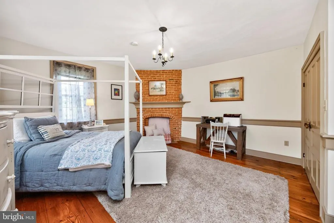
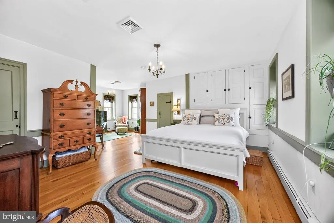
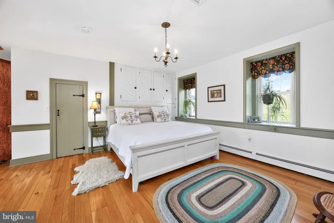
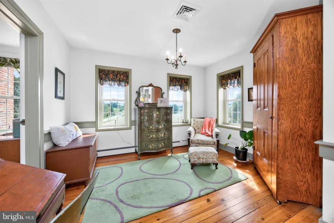
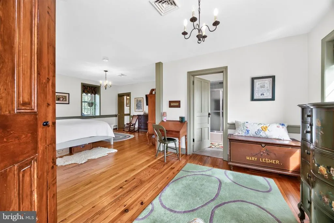
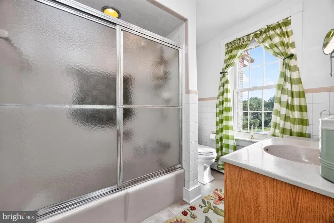
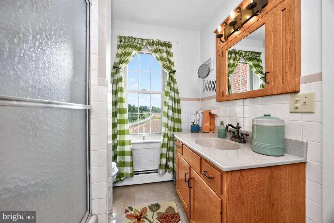
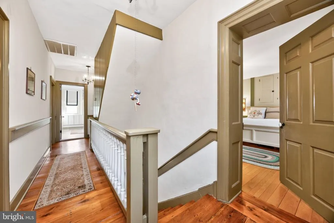
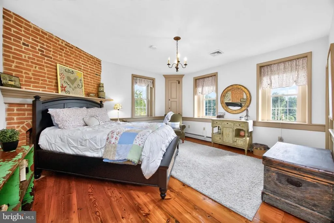
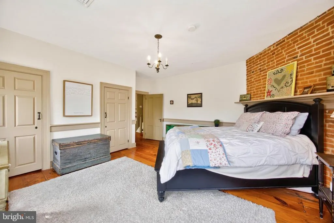
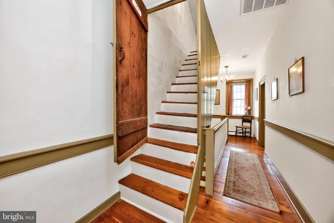
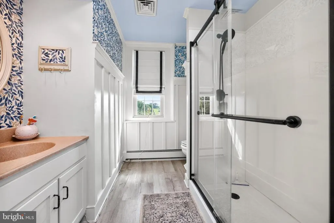
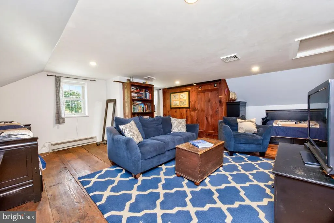
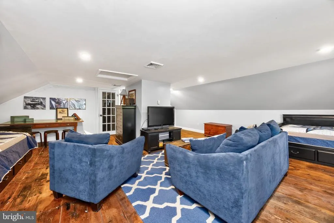
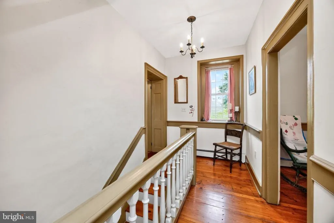
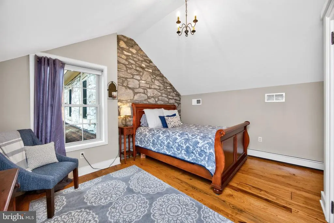
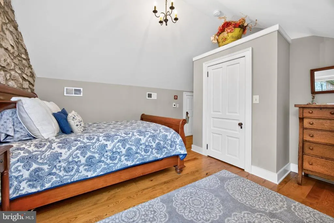
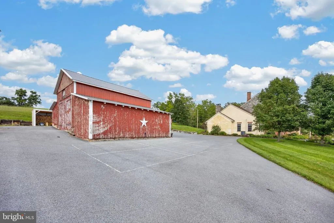
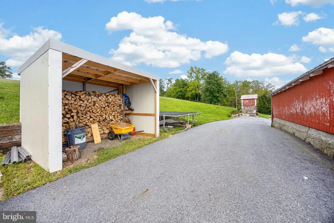
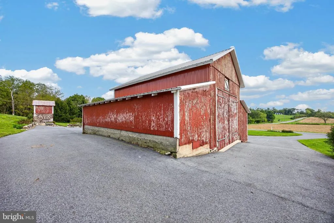
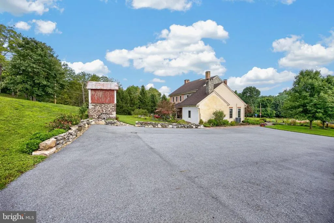
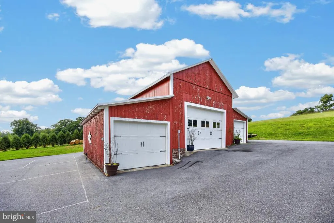
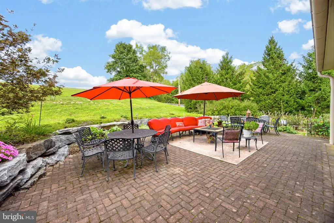
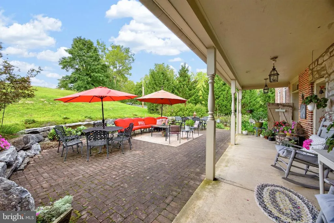
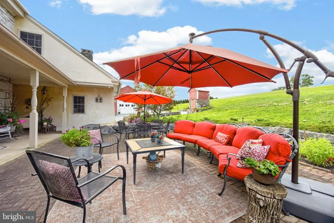
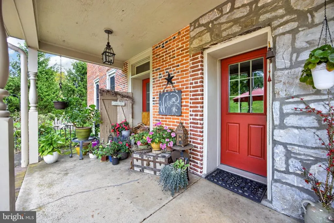
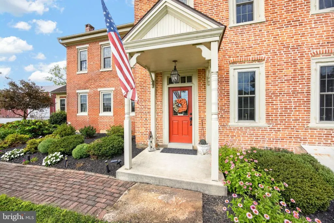
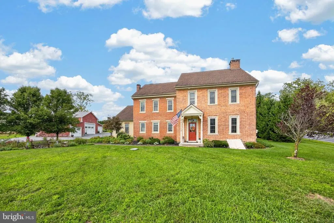
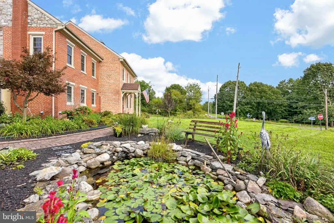
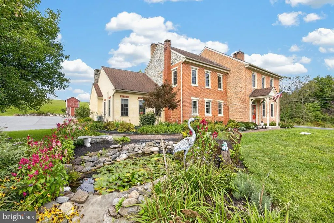
Discover a beautifully preserved 18thcentury farmhouse offering the perfect blend of historic character and modern convenience. This spacious 5bedroom, 3bath home features six fireplaces, sunfilled living spaces, and sweeping countryside views, all set just moments from Blue Mountain and the Reading Airport. A versatile suitecurrently operated as a bedandbreakfastprovides excellent potential for inlaw quarters or extended guest accommodations. Outdoor amenities include abundant parking, a dedicated pickleball court, and a large barn with three bays ideal for storage, vehicles, or hobby use. With timeless charm, flexible living options, and exceptional recreational and storage features, this property welcomes buyers seeking a truly distinctive home.
| High School |
|---|
| Tulpehocken Jr - Sr. High School |
| Price History | |
|---|---|
| 9/14/2026 | Listed $765,000 |
General Features
| Living Area | 3600 |
|---|---|
| Sewer | On Site Septic |
| Heating | Heat Pump - Oil BackUp,Hot Water |
| Cooling | Central A/C |
| Utilities | Propane |
| Possession | 90-120 Days CD,Negotiable |
| Roof | Shingle |
| Appliances | Cooktop,Dishwasher,Energy Efficient Appliances,Oven - Wall |
| Zoning | L |
| Garage Spaces | 4.00 |
| Patio/Porch Features | Patio(s) |
| Architectural Style | Colonial,Farmhouse/National Folk |
| Security Features | Security System |
| Construction Materials | Brick,Stone,Stucco |
| School District | TULPEHOCKEN AREA |
| Year Built | 1780 |
| Electric | 200+ Amp Service,Underground |
| View | Mountain,Panoramic |
| Levels | 2.5 |
| Tax Year | 2026 |
| Ownership | Fee Simple |
| Cool Fuel | Electric |
| Accessibility | None |
| County | BERKS |
| New Construction | No |
| Property Type | Residential |
| HOA | No |
| Subdivision Name | NONE AVAILABLE |
| Facing Direction | South |
| Garage Y/N | Yes |
| Water Access Y/N | No |
| Other Structures | Above Grade,Below Grade |
| Full Baths | 3 |
| Status | ACTIVE |
| Directions | Bernville Road toward Strausstown,Right on Plum Creek Road,1.2 miles until Davis Bridge Road,home on the corner of Plum Creek and Davis Bridge Road. |
| City | BERNVILLE |
| Disclosures | Prop Disclosure |
| Senior Community Y/N | No |
| MLS Area | Penn Twp (10269) |
| Lot Size Units | Square Feet |
| Lot Size Square Feet | 80150.00 |
| Tax Assessed Value | 145800.0 |
| Tax Annual Amount | 5360.0 |
| Home Warranty Y/N | No |
| Property Condition | Excellent |
| Structure Type | Detached |
| Condo/Coop Association fee Y/N | No |
| Bathrooms Full Main Level | 3 |
| Bathrooms Count Main Level | 3.00 |
| Price Per Sq Ft Total AG | 212.5 |
| Acceptable Financing | Conventional,Cash |
| Lease Considered Y/N | No |
| Vacation Rental Y/N | No |
| Virtual Tour | https://www.dropbox.com/scl/fi/yxflxhfmbcn1gu8uek4zo/7-Davis-Bridge-Rd-Bernville-PA-19506.mp4?rlkey=8hg0j478yqa6s5fvyx98q4yz0&e=2&dl=0 |
| Total SQFT | 3600 |
| Location Type | Corner Lot/Unit |
| Standard Status | Active |
| Year Built Source | Assessor |
| Tax Lot | 4369 |
| Association Recreation Fee | No |
Interior Features
| Interior Amenities | Bathroom - Stall Shower,Butlers Pantry,Kitchen - Eat-In,Primary Bath(s) |
|---|---|
| Heating Fuel | Oil,Propane - Owned |
| Basement | Drainage System,Outside Entrance,Unfinished |
| Flooring | Tile/Brick,Wood |
| Total Fireplaces | 6 |
| Fireplace Features | Brick,Gas/Propane,Stone |
| Hot Water | S/W Changeover |
| Basement (Y/N) | Yes |
| Heating Y/N | Yes |
| Window Features | Energy Efficient |
| Fireplace Y/N | Yes |
| Above Grade Finished Area | 3600 |
| Central Air Y/N | Yes |
| Total Bedrooms | 5 |
| Main Level Bedrooms | 5 |
| Below Grade Finished Area Unit Type | Square Feet |
| LivingAreaSource | Assessor |
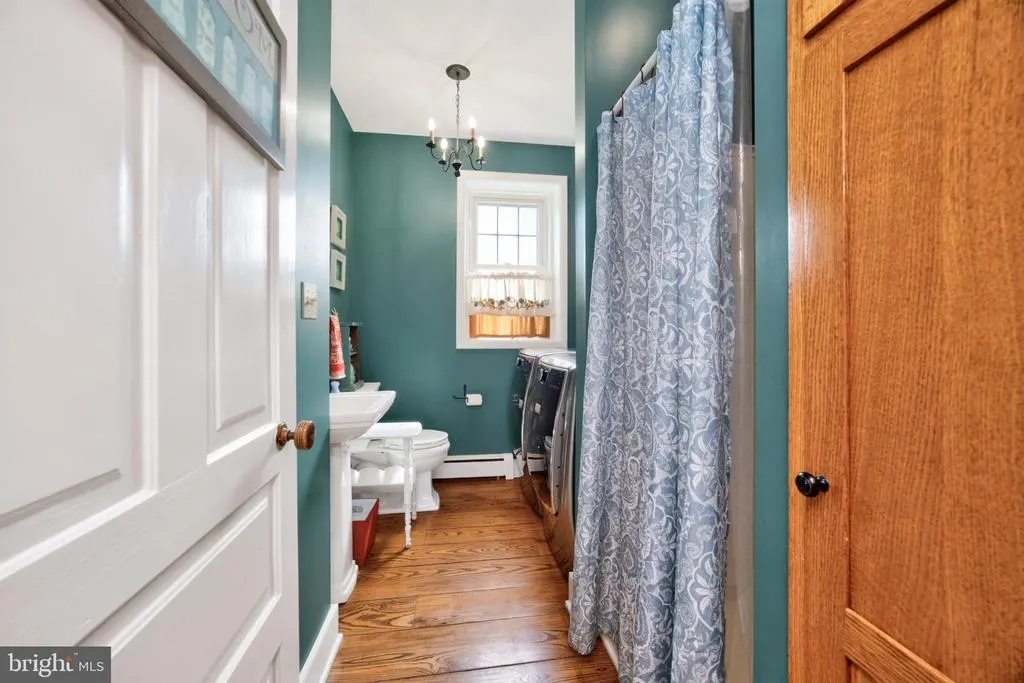
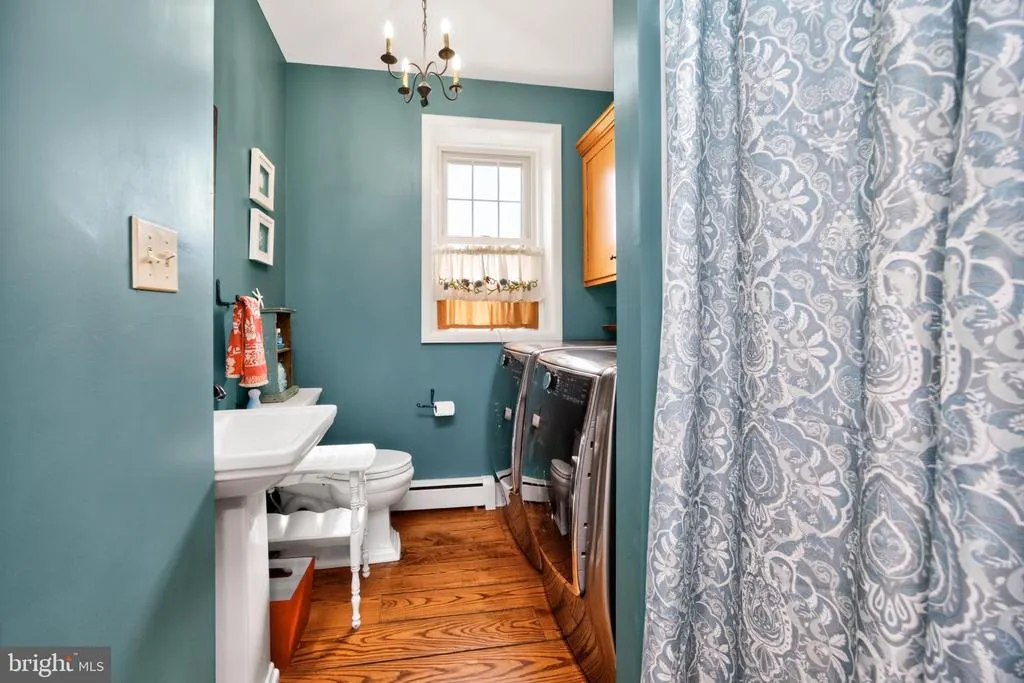
| Laundry Type | Main Floor |
| Below Grade Finished Area Source | Assessor |
| Above Grade Finished Area Unit Type | Square Feet |
| Total Baths | 3 |
Exterior Features
| Exterior Amenities | Exterior Lighting,Sidewalks |
|---|---|
| Pool | No Pool |
| Parking Features | Asphalt Driveway |
| Lot Features | Corner,Front Yard,Level,Open,Rear Yard,SideYard(s),Sloping |
| Water Source | Well |
| Inclusions | Cooktop,Wall Oven,Dishwasher,Refrigerator |
| Total Parking Spaces | 10 |
| Garage Features | Oversized |
| Type of Parking | Detached Garage,Driveway |
| Land Use Code | 112 |
| Foundation Details | Stone |
| Spa | No |
| Water View Y/N | No |
| Lot Dimensions | 200 X 270 |
| Lot Size Acres | 1.84 |
| Lot Size Source | Assessor |
| Waterfront Y/N | No |
| Horse Y/N | No |
| Land Assessed Value | 32500.00 |
| Navigable Water Y/N | No |
| Water Oriented Y/N | No |
| # of Detached Garage Spaces | 4 |
Amenities
- Foreclosure
- Views
- Short Sale
- New Construction
- Adult 55+
- Lease To Own
- No HOA Fees
- Furnished
- Primary On Main
- Air Conditioning
- Seller Finance
- Green
- Fixer Upper
- Horse
- Golf
- Fireplace
- Deck
- Garage
- Basement
- Pool
Property vs Single Family Average in 19506
Price
Taxes
Year Built
Visits
 The data relating to real estate for sale on this web site comes in part from the Internet Data Exchange of the Greater Lehigh Valley REALTORS®. Real Estate listings held by brokerage firms (licensees) other than #firm are marked with the IDX logo and detailed information about them includes the name of the listing brokers.
The information being provided is for consumers personal, non-commercial use and may not be used for any purpose other than to identify prospective properties consumers
The data relating to real estate for sale on this web site comes in part from the Internet Data Exchange of the Greater Lehigh Valley REALTORS®. Real Estate listings held by brokerage firms (licensees) other than #firm are marked with the IDX logo and detailed information about them includes the name of the listing brokers.
The information being provided is for consumers personal, non-commercial use and may not be used for any purpose other than to identify prospective properties consumers
 The data relating to real estate for sale on this web site includes listings held by MLS-IDX Participants of the Internet Data Exchange program of the Multiple Listing Service of the Pocono Mountains Association of Realtors®. Listings marked with the Internet Data Exchange logo are not necessarily the listings of the owner of this web site. All listing data is the copyrighted property of the aforesaid Association and its MLS-IDX Participants with all rights reserved. The information contained
 © BRIGHT, All Rights Reserved
