
Open House Sat, Sep 26th 11:00 AM - 1:00 PM



Address
235 Weatherhill Drive, West Chester, PA
Price
$ 1,375,000
Property Attributes
- MLS#PACT2136448
- TypeSingle Family
- Listing Status ACTIVE
- CountyCHESTER
- CityWest Chester
- AreaWest Goshen Twp
- NeighborhoodWesttown Chase
- Zip19382
- StyleColonial
- Year Built2004
- Taxes$ 11278
- Price$ 1,375,000
- Bedrooms5
- Full Bathrooms5
- Half Bathrooms0
- Sqr Footage4646
- Lot Size0.43 Acres
Data Source:
Bright MLS
Property Description
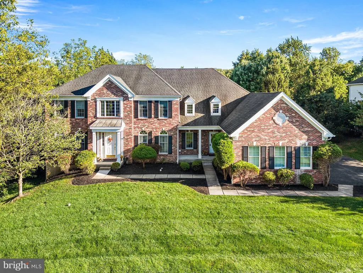
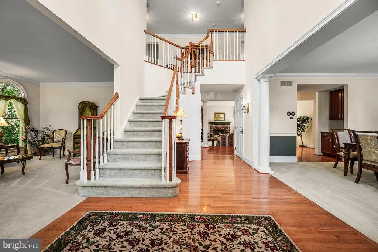
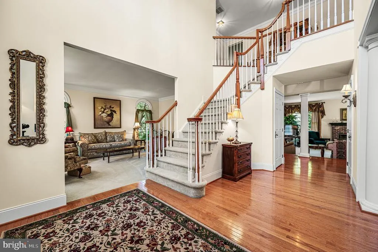
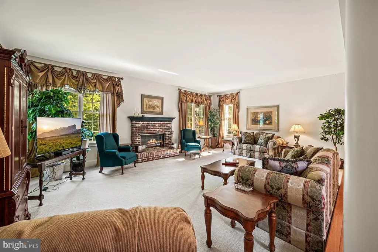
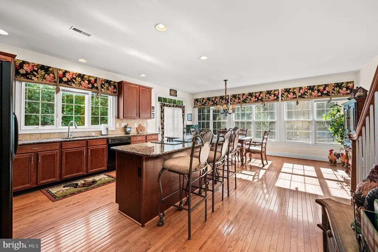
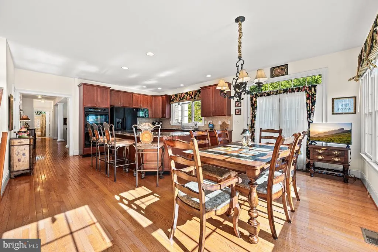
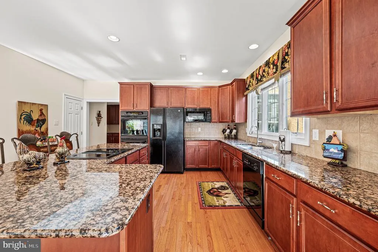
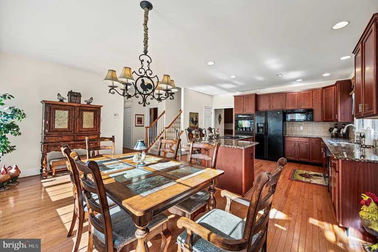
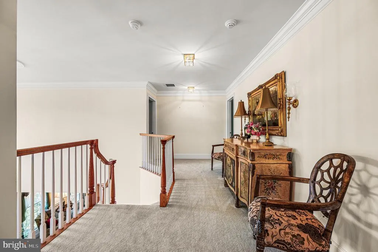
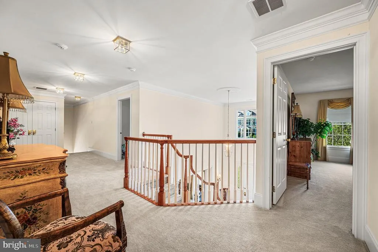
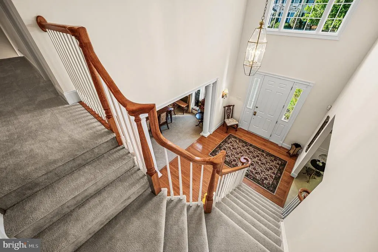
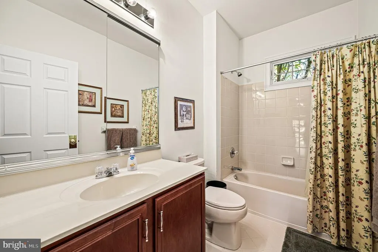
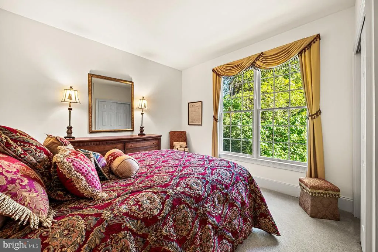
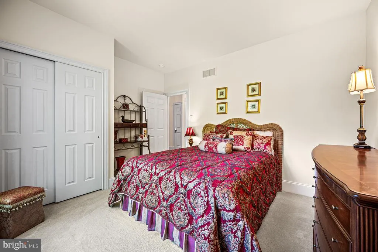
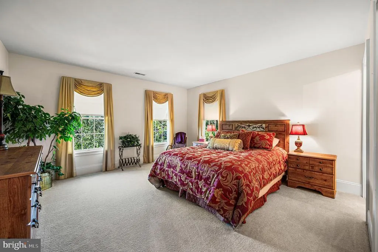
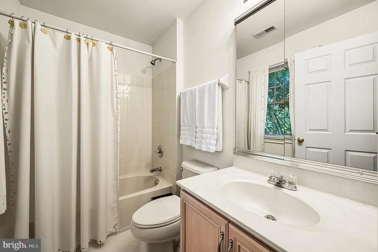
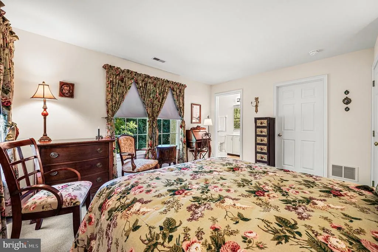
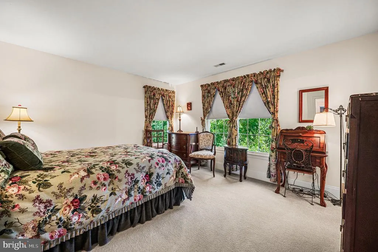
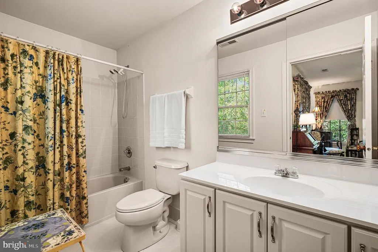
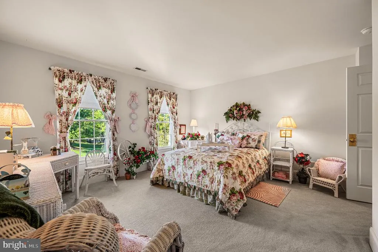
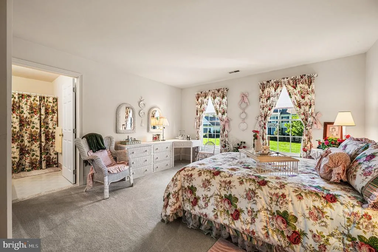
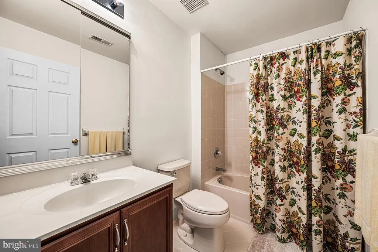
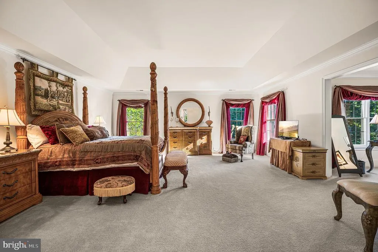
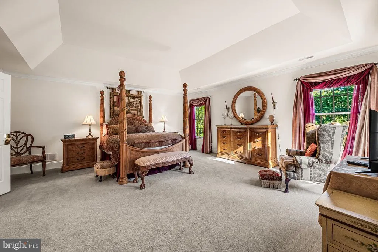
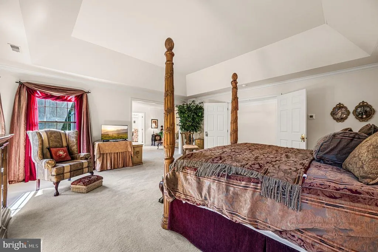
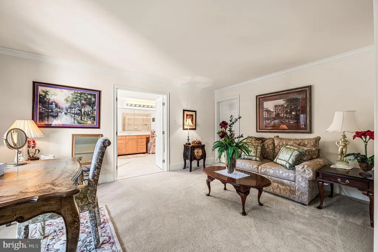
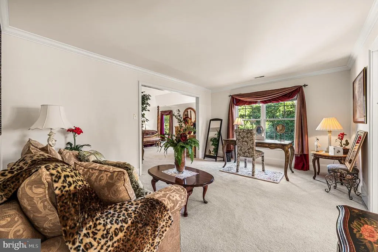
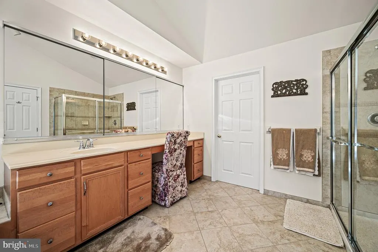
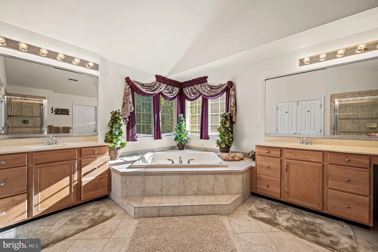
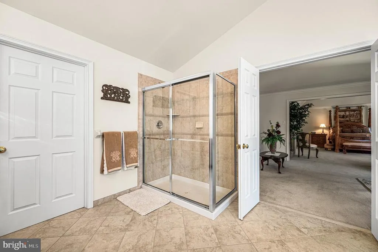
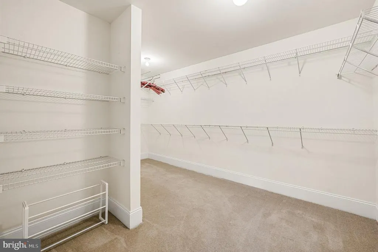
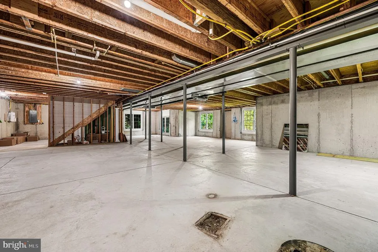
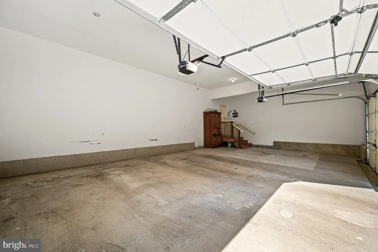
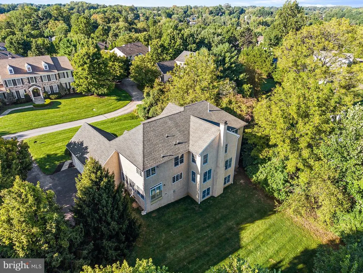
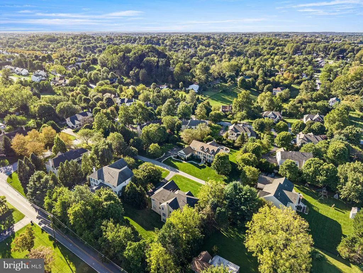
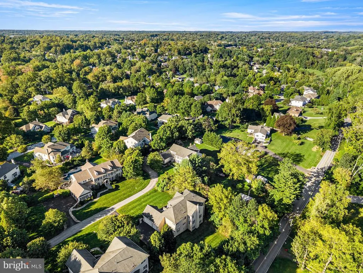
Country estate in prestigious Westtown Chase. This exceptional residence sits on a private cul-de-sac lot of approximately half an acre, offering the space and serenity of a country setting just minutes from downtown West Chester's dining and shops, and within easy reach of QVC's West Chester headquarters. A dramatic two-story foyer welcomes you home, framed by graceful crown molding and a hand-crafted staircase with solid oak rail. Nine-foot ceilings, floor-to-ceiling columns, and oversized windows carry that sense of scale throughout the main level, where hardwood floors run through the foyer, hallways, and kitchen. A versatile first-floor office or fifth bedroom sits near a full hall bath, while the sunken family room centers on a handsome brick fireplace. The kitchen is built for both everyday living and entertaining, anchored by a generous center island with cooktop, granite counters, tile backsplash, raised-panel cabinetry, and double wall ovens. A sun-filled breakfast room, walk-in pantry, and private staircase to the second floor complete the space. Upstairs, a balcony overlook leads to a primary suite designed for retreat: a coffered ceiling, spacious walk-in closet, and adjoining den provide room to unwind, while the spa-style bath offers a step-up soaking tub, separate tiled shower with marble shelf, and dual vanities. Each secondary bedroom enjoys its own walk-in or oversized closet and full bath. Practical comforts include energy-efficient windows, two-zone gas heat, central air conditioning, a full walk-out basement, and a three-car side-entry garage all just minutes from Routes 202, 3, and 1.
| Price History | |
|---|---|
| 9/22/2026 | Listed $1,375,000 |
General Features
| Living Area | 4646 |
|---|---|
| Sewer | Public Sewer |
| Heating | Forced Air |
| Cooling | Central A/C |
| Possession | Immediate |
| Roof | Shingle |
| Appliances | Dishwasher,Disposal,Dryer,Microwave,Oven - Double,Oven - Self Cleaning,Energy Efficient Appliances,Built-In Microwave |
| Zoning | RESIDENTIAL |
| HOA Fee | 237.00 |
| Garage Spaces | 3.00 |
| Association Fee Includes | Common Area Maintenance |
| Architectural Style | Colonial |
| Construction Materials | Stucco,Brick |
| School District | WEST CHESTER AREA |
| Year Built | 2004 |
| Levels | 3 |
| Tax Year | 2026 |
| Ownership | Fee Simple |
| Cool Fuel | Natural Gas |
| Accessibility | None |
| Assoc Fee Paid Per | Annually |
| County | CHESTER |
| New Construction | No |
| Property Type | Residential |
| HOA | Yes |
| Subdivision Name | WESTTOWN CHASE |
| Garage Y/N | Yes |
| Water Access Y/N | No |
| Other Structures | Above Grade,Below Grade |
| Total Rooms | 9 |
| Full Baths | 5 |
| Status | ACTIVE |
| Directions | Turn from Little Shiloh Rd on to Weatherhill Dr,Immediate right on side street next to mailbox. Third house to your right. Can also enter from Westtown Dr,right on Weatherhill Dr. |
| City | WEST CHESTER |
| Senior Community Y/N | No |
| MLS Area | West Goshen Twp (10352) |
| Lot Size Units | Square Feet |
| Lot Size Square Feet | 18832.00 |
| Tax Assessed Value | 360100.0 |
| Tax Annual Amount | 11278.0 |
| Structure Type | Detached |
| Condo/Coop Association fee Y/N | No |
| Bathrooms Full Main Level | 1 |
| Bathrooms Count Main Level | 1.00 |
| Price Per Sq Ft Total AG | 295.95 |
| Acceptable Financing | Cash,Conventional,FHA |
| Vacation Rental Y/N | No |
| Total SQFT | 4646 |
| Standard Status | Active |
| Year Built Source | Assessor |
| Tax Lot | 0021.6500 |
Interior Features
| Interior Amenities | Attic,Additional Stairway,Bathroom - Soaking Tub,Breakfast Area,Carpet,Dining Area,Entry Level Bedroom,Pantry,Primary Bath(s),Walk-in Closet(s),Wood Floors,Butlers Pantry,Kitchen - Eat-In,Formal/Sepa |
|---|---|
| Heating Fuel | Natural Gas |
| Basement | Unfinished |
| Flooring | Wood,Carpet |
| Total Fireplaces | 1 |
| Fireplace Features | Brick |
| Hot Water | Natural Gas |
| Basement (Y/N) | Yes |
| Heating Y/N | Yes |
| Window Features | Energy Efficient |
| Fireplace Y/N | Yes |
| Above Grade Finished Area | 4646 |
| Central Air Y/N | Yes |
| Total Bedrooms | 5 |
| Main Level Bedrooms | 1 |
| Below Grade Finished Area Unit Type | Square Feet |
| LivingAreaSource | Assessor |
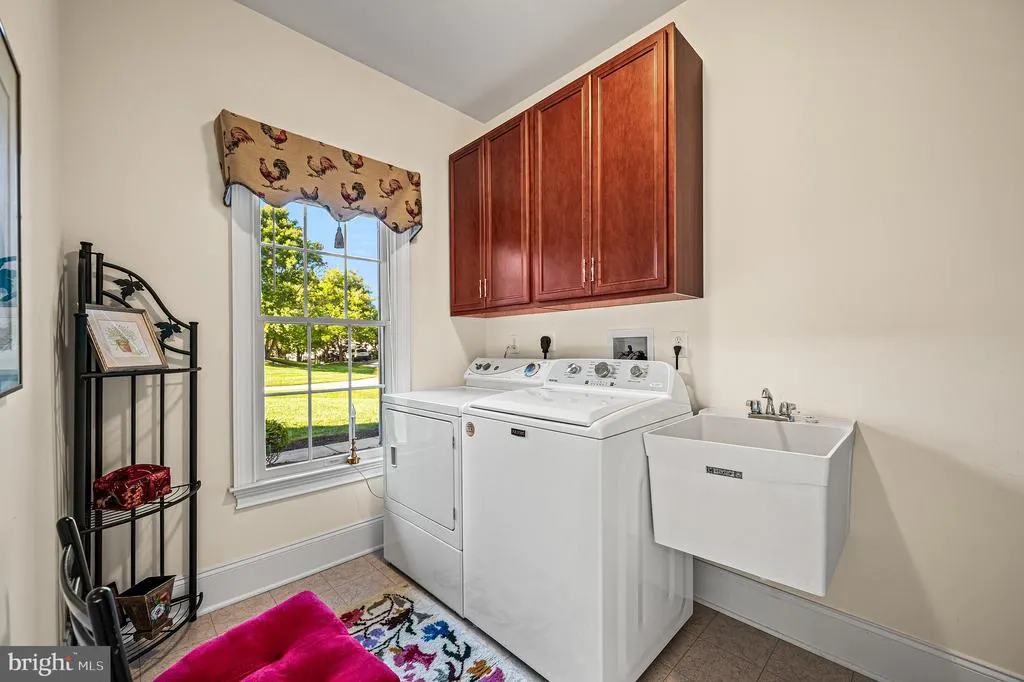
| Laundry Type | Main Floor |
| Below Grade Finished Area Source | Assessor |
| Bedrooms Count All Upper Levels | 4 |
| Bedrooms Count Upper Level 1 | 4 |
| Bathrooms Full Upper Level 1 | 4 |
| Bathrooms Full All Upper Levels | 4 |
| Bathrooms Count Upper Level 1 | 4.00 |
| Bathrooms Count All Upper Levels | 4 |
| Above Grade Finished Area Source | Assessor |
| Above Grade Finished Area Unit Type | Square Feet |
| Total Baths | 5 |
Exterior Features
| Pool | No Pool |
|---|---|
| Parking Features | Asphalt Driveway |
| Water Source | Public |
| Inclusions | Personal Property |
| Total Parking Spaces | 7 |
| Garage Features | Garage - Side Entry |
| Type of Parking | Attached Garage,Driveway,Off Street |
| Foundation Details | Concrete Perimeter |
| Spa | No |
| Water View Y/N | No |
| Lot Size Acres | 0.43 |
| Lot Size Source | Assessor |
| Waterfront Y/N | No |
| Door Features | Double Entry |
| Land Assessed Value | 50140.00 |
| Navigable Water Y/N | No |
| Water Oriented Y/N | No |
| # of Attached Garage Spaces | 3 |
Amenities
- Foreclosure
- Views
- Short Sale
- New Construction
- Adult 55+
- Lease To Own
- No HOA Fees
- Furnished
- Primary On Main
- Air Conditioning
- Seller Finance
- Green
- Fixer Upper
- Horse
- Golf
- Fireplace
- Deck
- Garage
- Basement
- Pool
Property vs Single Family Average in 19382
Price
Taxes
Year Built
Visits
 The data relating to real estate for sale on this web site comes in part from the Internet Data Exchange of the Greater Lehigh Valley REALTORS®. Real Estate listings held by brokerage firms (licensees) other than #firm are marked with the IDX logo and detailed information about them includes the name of the listing brokers.
The information being provided is for consumers personal, non-commercial use and may not be used for any purpose other than to identify prospective properties consumers
The data relating to real estate for sale on this web site comes in part from the Internet Data Exchange of the Greater Lehigh Valley REALTORS®. Real Estate listings held by brokerage firms (licensees) other than #firm are marked with the IDX logo and detailed information about them includes the name of the listing brokers.
The information being provided is for consumers personal, non-commercial use and may not be used for any purpose other than to identify prospective properties consumers
 The data relating to real estate for sale on this web site includes listings held by MLS-IDX Participants of the Internet Data Exchange program of the Multiple Listing Service of the Pocono Mountains Association of Realtors®. Listings marked with the Internet Data Exchange logo are not necessarily the listings of the owner of this web site. All listing data is the copyrighted property of the aforesaid Association and its MLS-IDX Participants with all rights reserved. The information contained
 © BRIGHT, All Rights Reserved
